
The brief begins with the footprint
The event, allocated footprint, organiser rules and available measurements define the first useful boundary. We also ask what staff need to do, what visitors should notice first and which conversations the booth must support.
These constraints are not paperwork around the design. They shape zoning, circulation, storage, sightlines and the amount of detail that needs to be resolved in the visualisation.
Keep brand and movement in the same plan
A booth can be recognisable without becoming a wall of graphics. The working plan places the brand moments, welcome point, meeting areas, displays and practical functions where the visitor journey can remain legible.
- Arrival and first sightline
- Open and private conversation zones
- Display, screen or demonstration moments
- Staff circulation, storage and access requirements
Use 3D views to make the conversation concrete
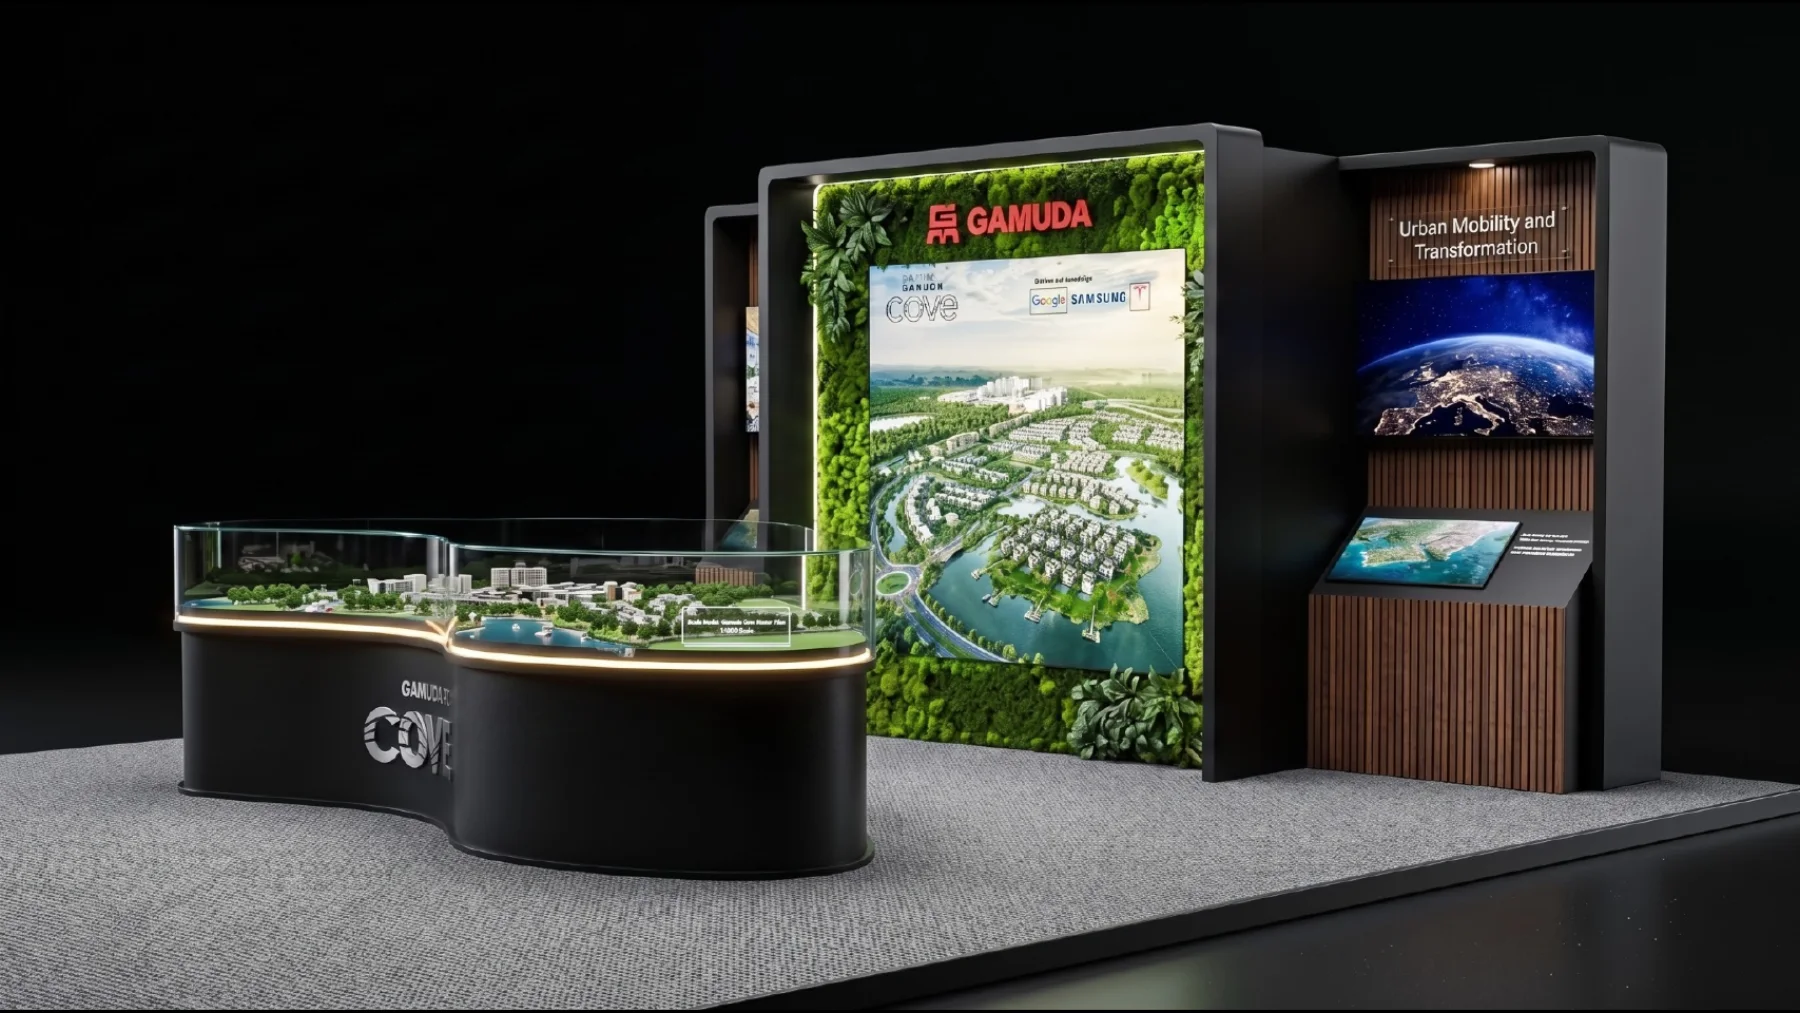
Plans explain the footprint. Perspectives explain how the space will feel, where graphics sit and what a visitor may see from the aisle. In the Gamuda Exhibition Booth project, the published work connects technical measurement drawings with spatial planning and photorealistic booth visualisations.
The images are a decision tool, not a claim that fabrication is included. Physical production, installation and final technical sign-off remain responsibilities to confirm with the appointed production partner.
Handoff is part of the design
The final package should make the approved direction easy to discuss: agreed views, key dimensions, material and graphic intent, revision status and any open production questions. That clarity gives the client and fabricator a better starting point for detailed coordination.